
01
Layout is everything
Before finishes, before brands, we get the work triangle right for how your family cooks. A beautiful kitchen with a bad triangle is a daily frustration.
Solutions · Kitchens
Kitchens at HMC
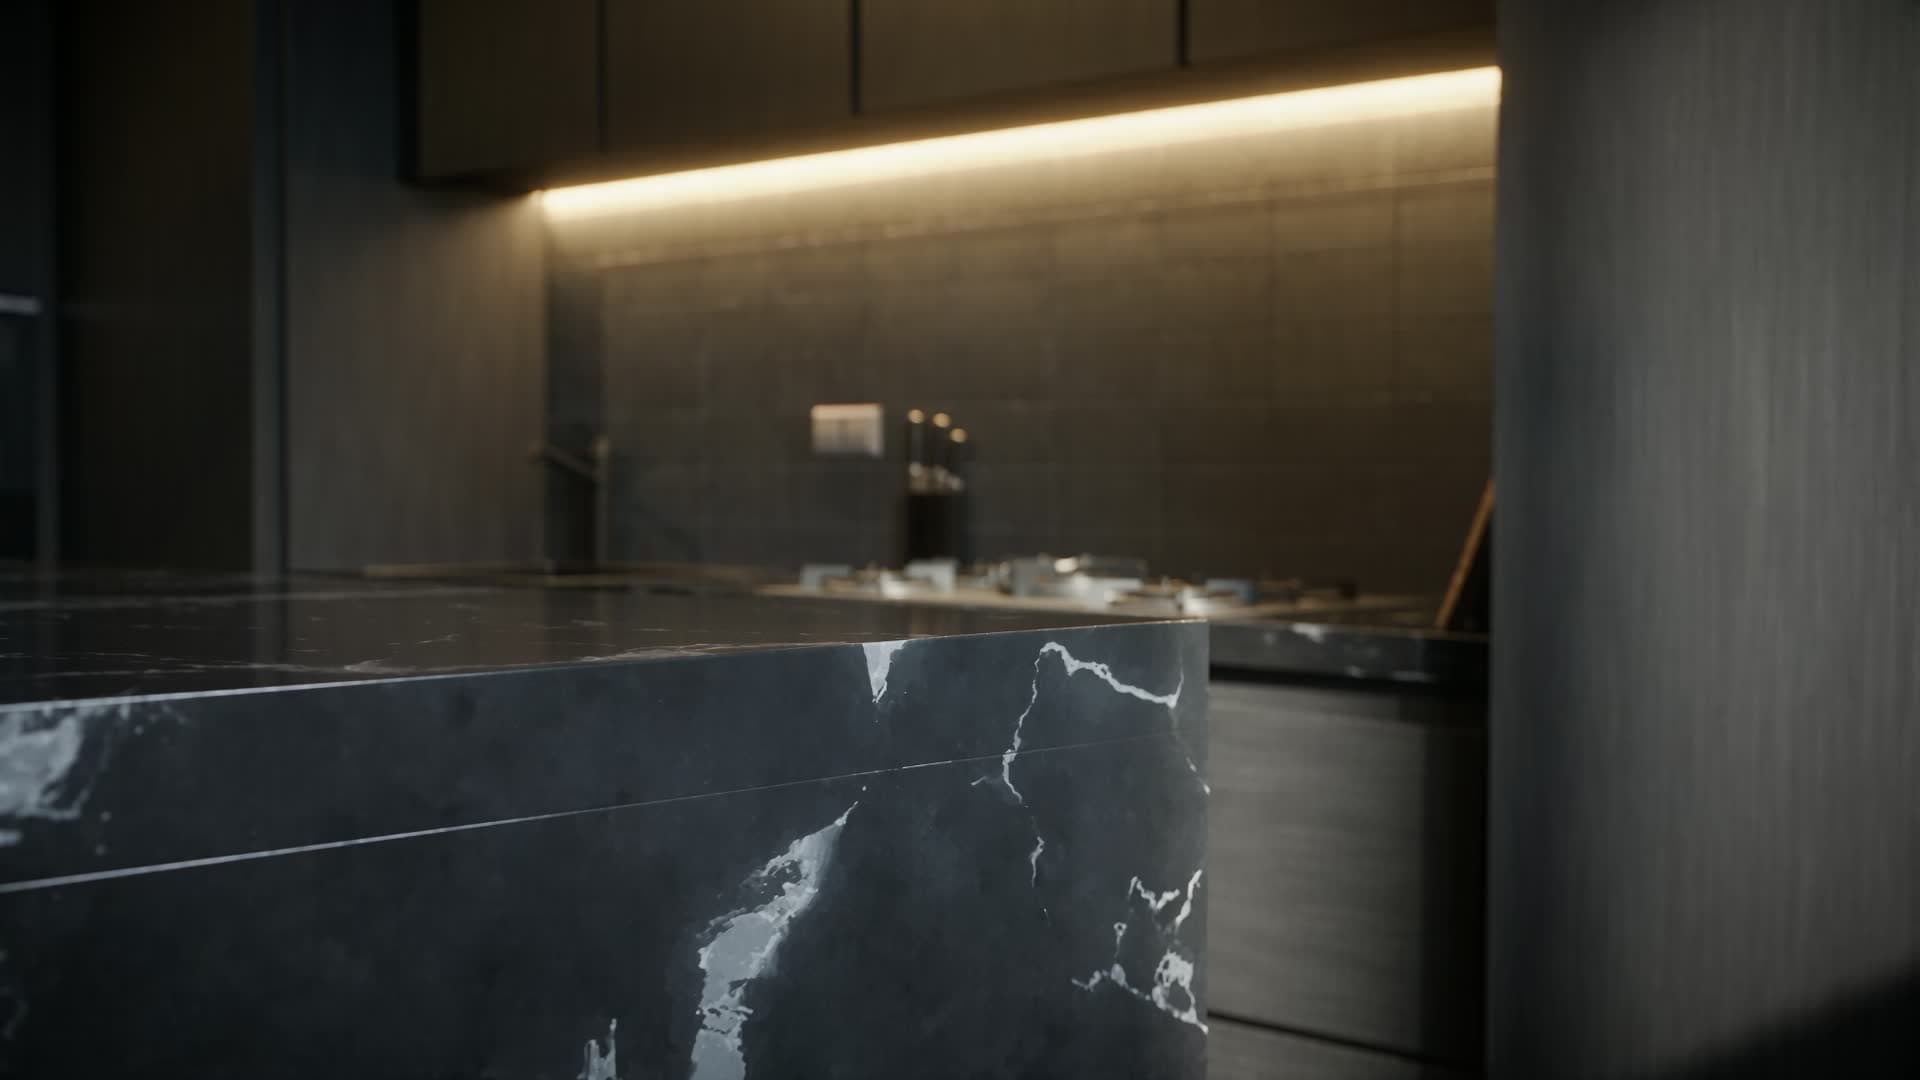
Islands, L-shapes, parallels and G-shapes built full scale on the floor, with the hinges and drawer systems you will use every day.
Island, L, U, parallel, G, straight
Hettich, Blum, Hafele, Greenlam
Essential to luxury
Before finishes, before brands, we get the work triangle right for how your family cooks. A beautiful kitchen with a bad triangle is a daily frustration.
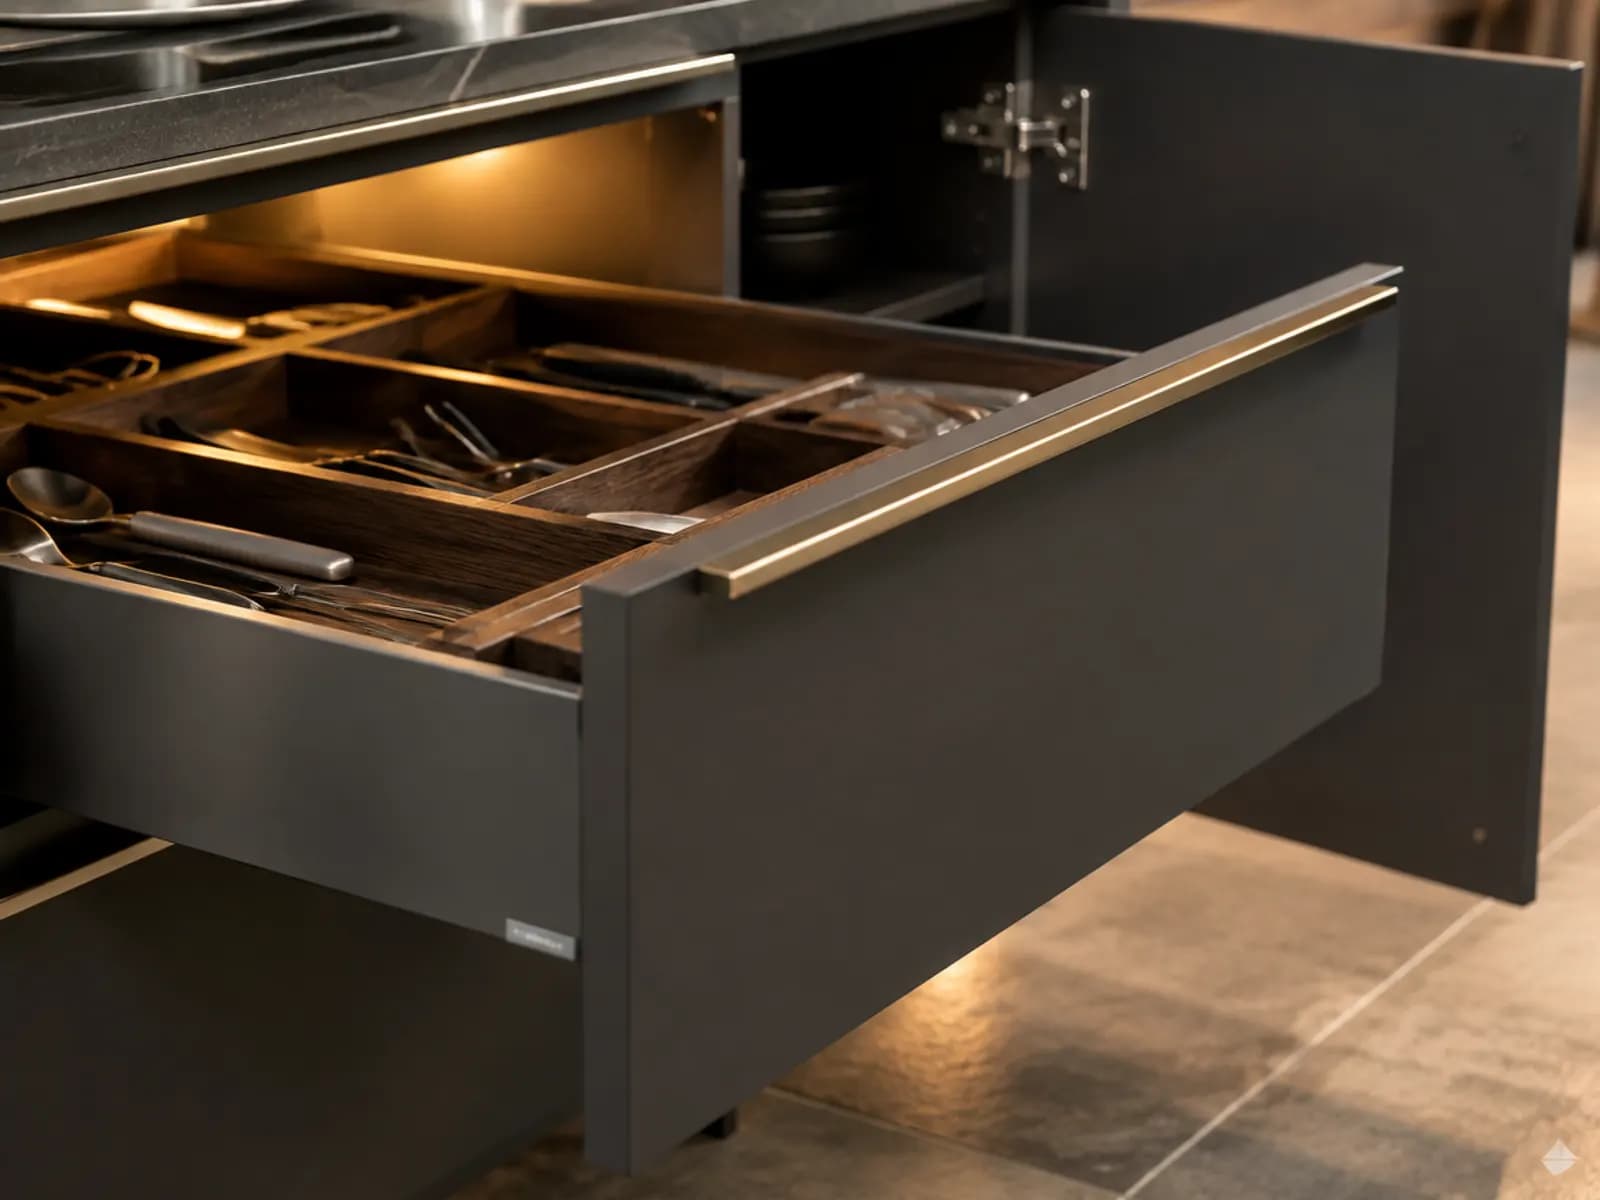
Soft-close is not a spec sheet line. Open a Blum drawer, then a value runner, side by side, and the price difference explains itself.
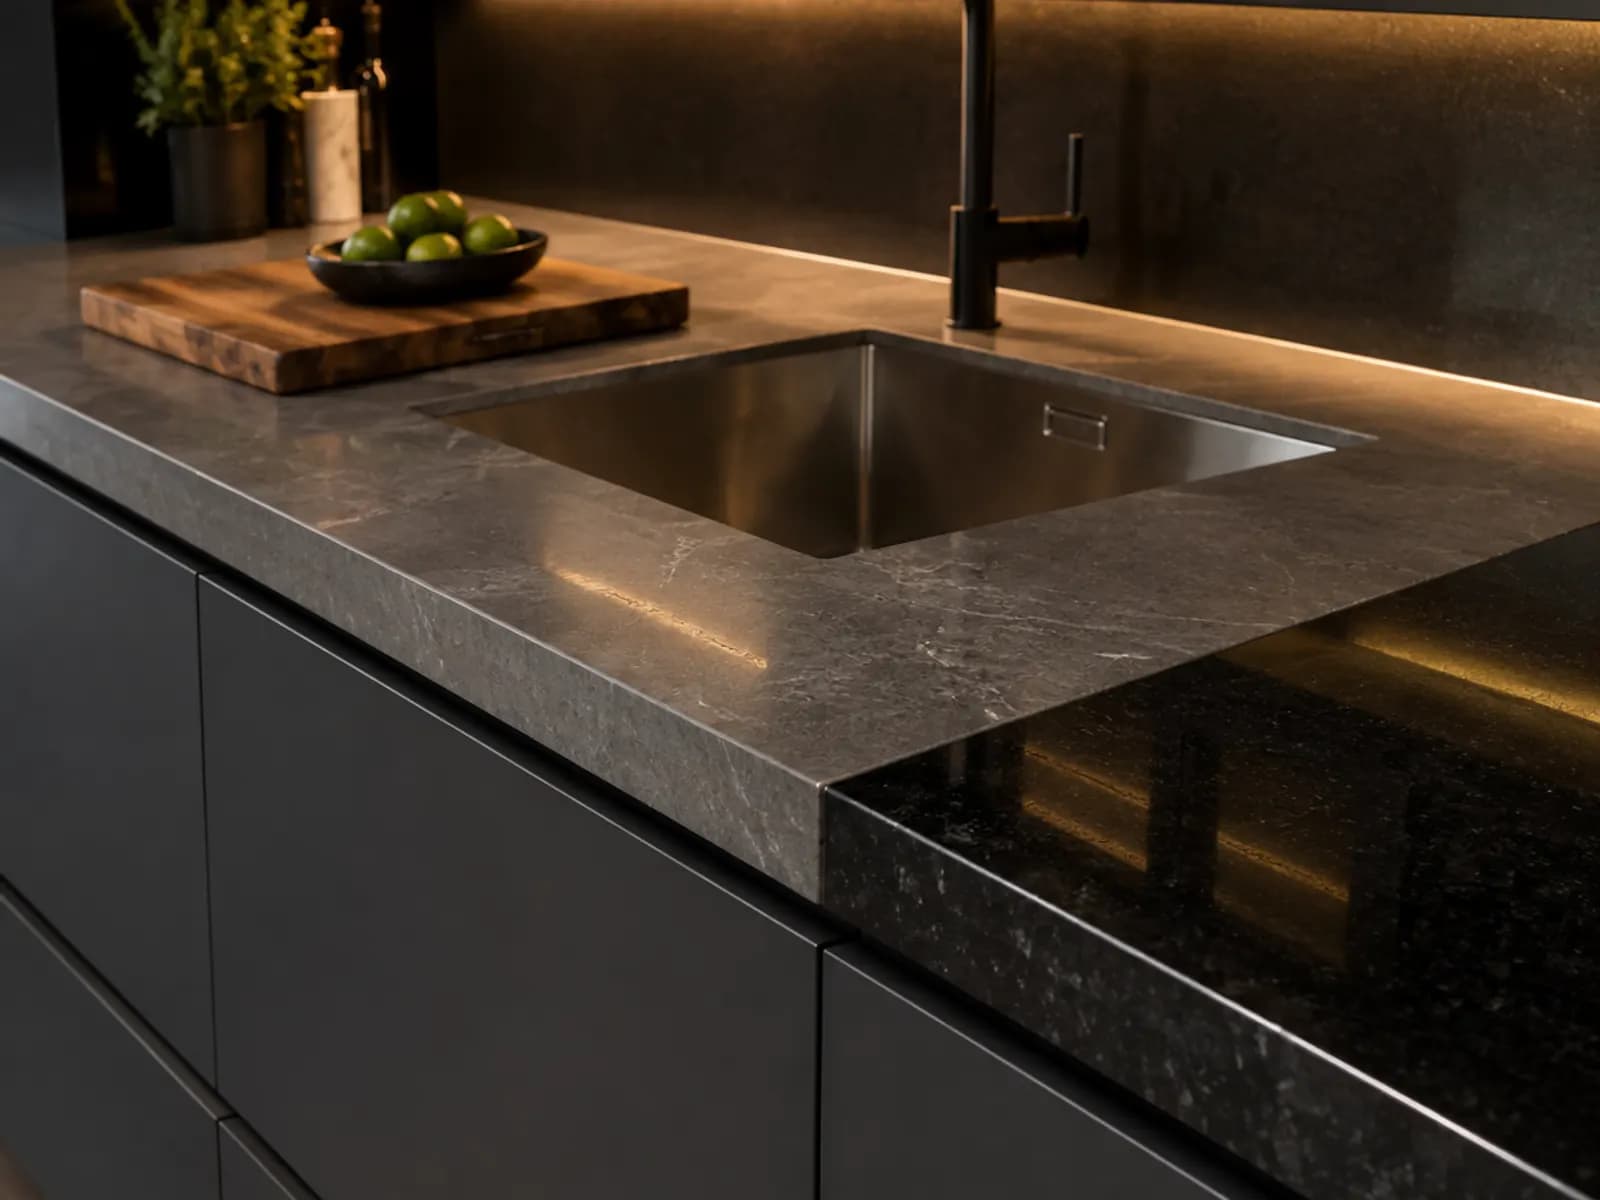
Humidity, salt air and heavy use. We steer you to quartz, laminate or acrylic based on your kitchen, not on our margin.
What it is made of
Five decisions shape how it looks on day one and how it holds up in year ten. We walk you through each of them, in person.
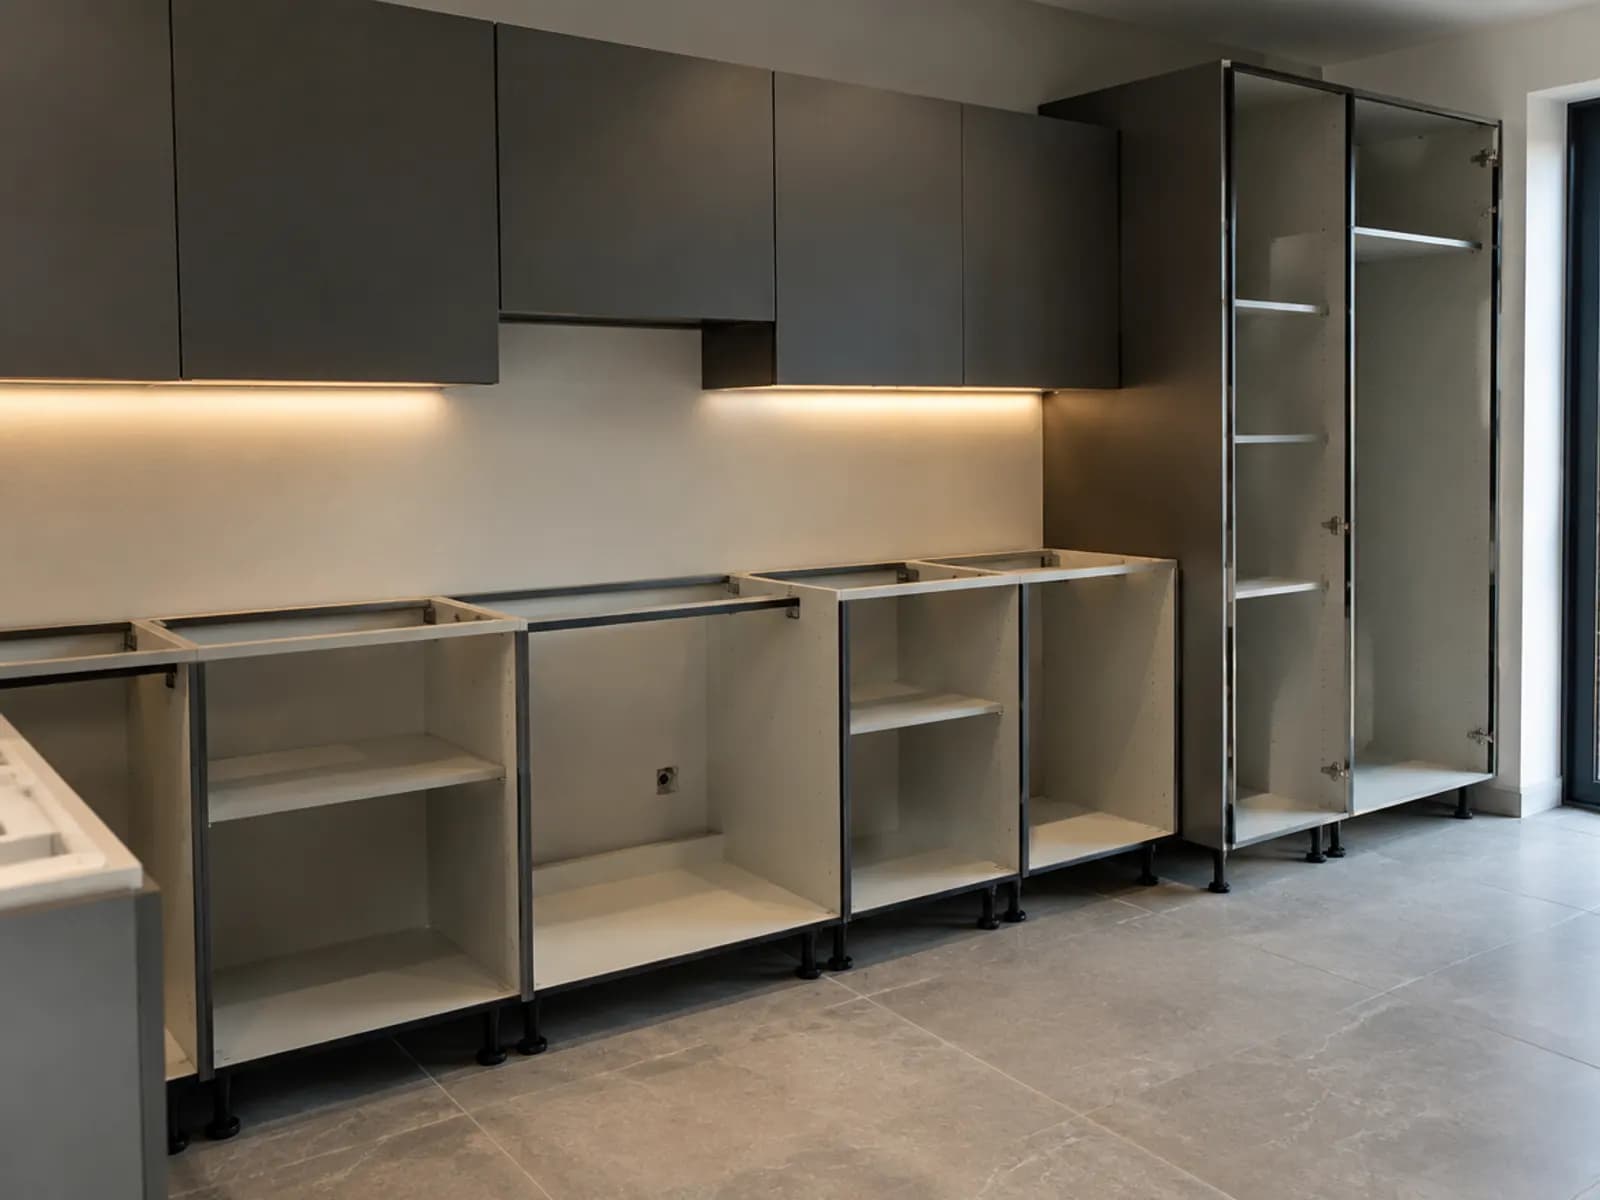
The box everything hangs on. Boards and edge banding chosen for a coastal kitchen, where humidity finds every weak joint.

Laminate, acrylic, PU, glass or veneer, seen side by side under the same light so you choose the finish, not the photograph of it.
Hinges, drawer runners, lift-ups and corner units from Blum, Hettich, Hafele, Salice and Kesseböhmer, all working on the floor.
Quartz, granite or solid surface, matched to how you cook and how the stone will live with heat, spills and salt air.
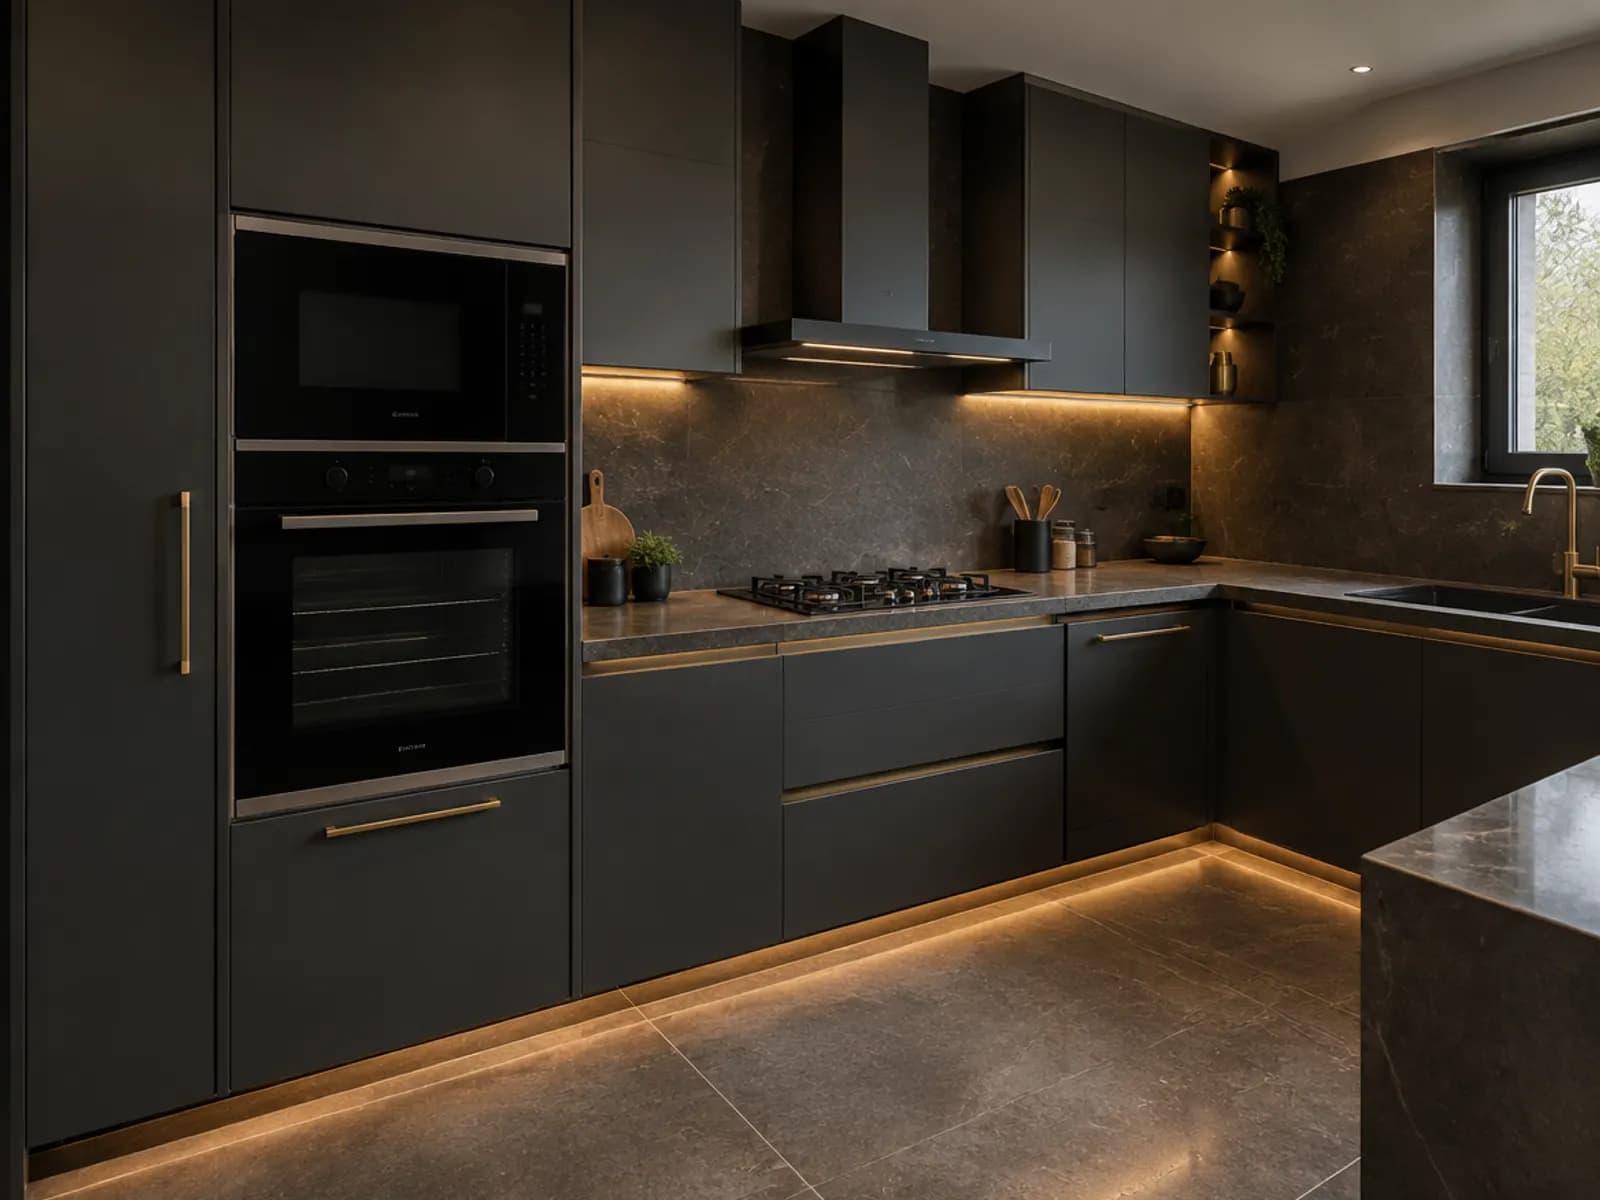
Hobs, chimneys, ovens and dishwashers planned into the drawing from day one, so they fit the cabinetry instead of fighting it.
On the floor
Walk into each one, open it, load it, stand where you would stand every day.
In the round

How it comes together
See it full scale, open every drawer, compare brands side by side.
We measure your space and draw it, so the layout is proven before anything is made.
Every material, fitting and appliance listed, so you know exactly what you are paying for.
Manufacture and installation run as one job, with after-sales handled locally.
The brands, side by side
Every brand below is on the floor and working, so you choose by feel, not by brochure.
See every brand









Know your number
A thirty-second indication for your size and finish level, so you walk in already knowing the range. The exact figure comes together with a designer.
Get an estimateGet your quotation
Two minutes for a designer's call-back, or ten for an itemised quotation. Either way, a real person replies, not a bot.
Tell us your kitchen and your budget. A designer calls you back with options and an honest ballpark.
Get a Quick Design QuoteGet a QuoteLayouts, appliances, hardware brands and finishes, with your floor plan and photos. Everything we need for an itemised quotation.
Fill the detailed formThe other rooms
Colvale, Goa
Bring a floor plan or just the idea. We will draw it, price it honestly and show you every option in person.